
Inn Conference Centre
The Blue Mountain Inn is located just outside the Village core, within walking distance via sidewalks or a paved pathway along the base of the slopes.
For groups seeking the convenience of accommodations, meals, and meetings in one location, the Inn offers both privacy and exceptional service. The Pottery Alpine Restaurant and Jozo’s Bar provide in-house dining, as well as catering services for groups wishing to host meals in a private room.
The Inn’s meeting space has been recently renovated and includes one main ballroom, divisible into three sections, a bright pre-function area with a gas fireplace and large windows overlooking the slopes, a spacious outdoor terrace, and six breakout rooms.
We're here to make your group visit extraordinary. Contact us about any of the offers on this page, or if you have a question about hosting your next event at Blue. We would love to connect.
Get In Touch rich-text, responsive-table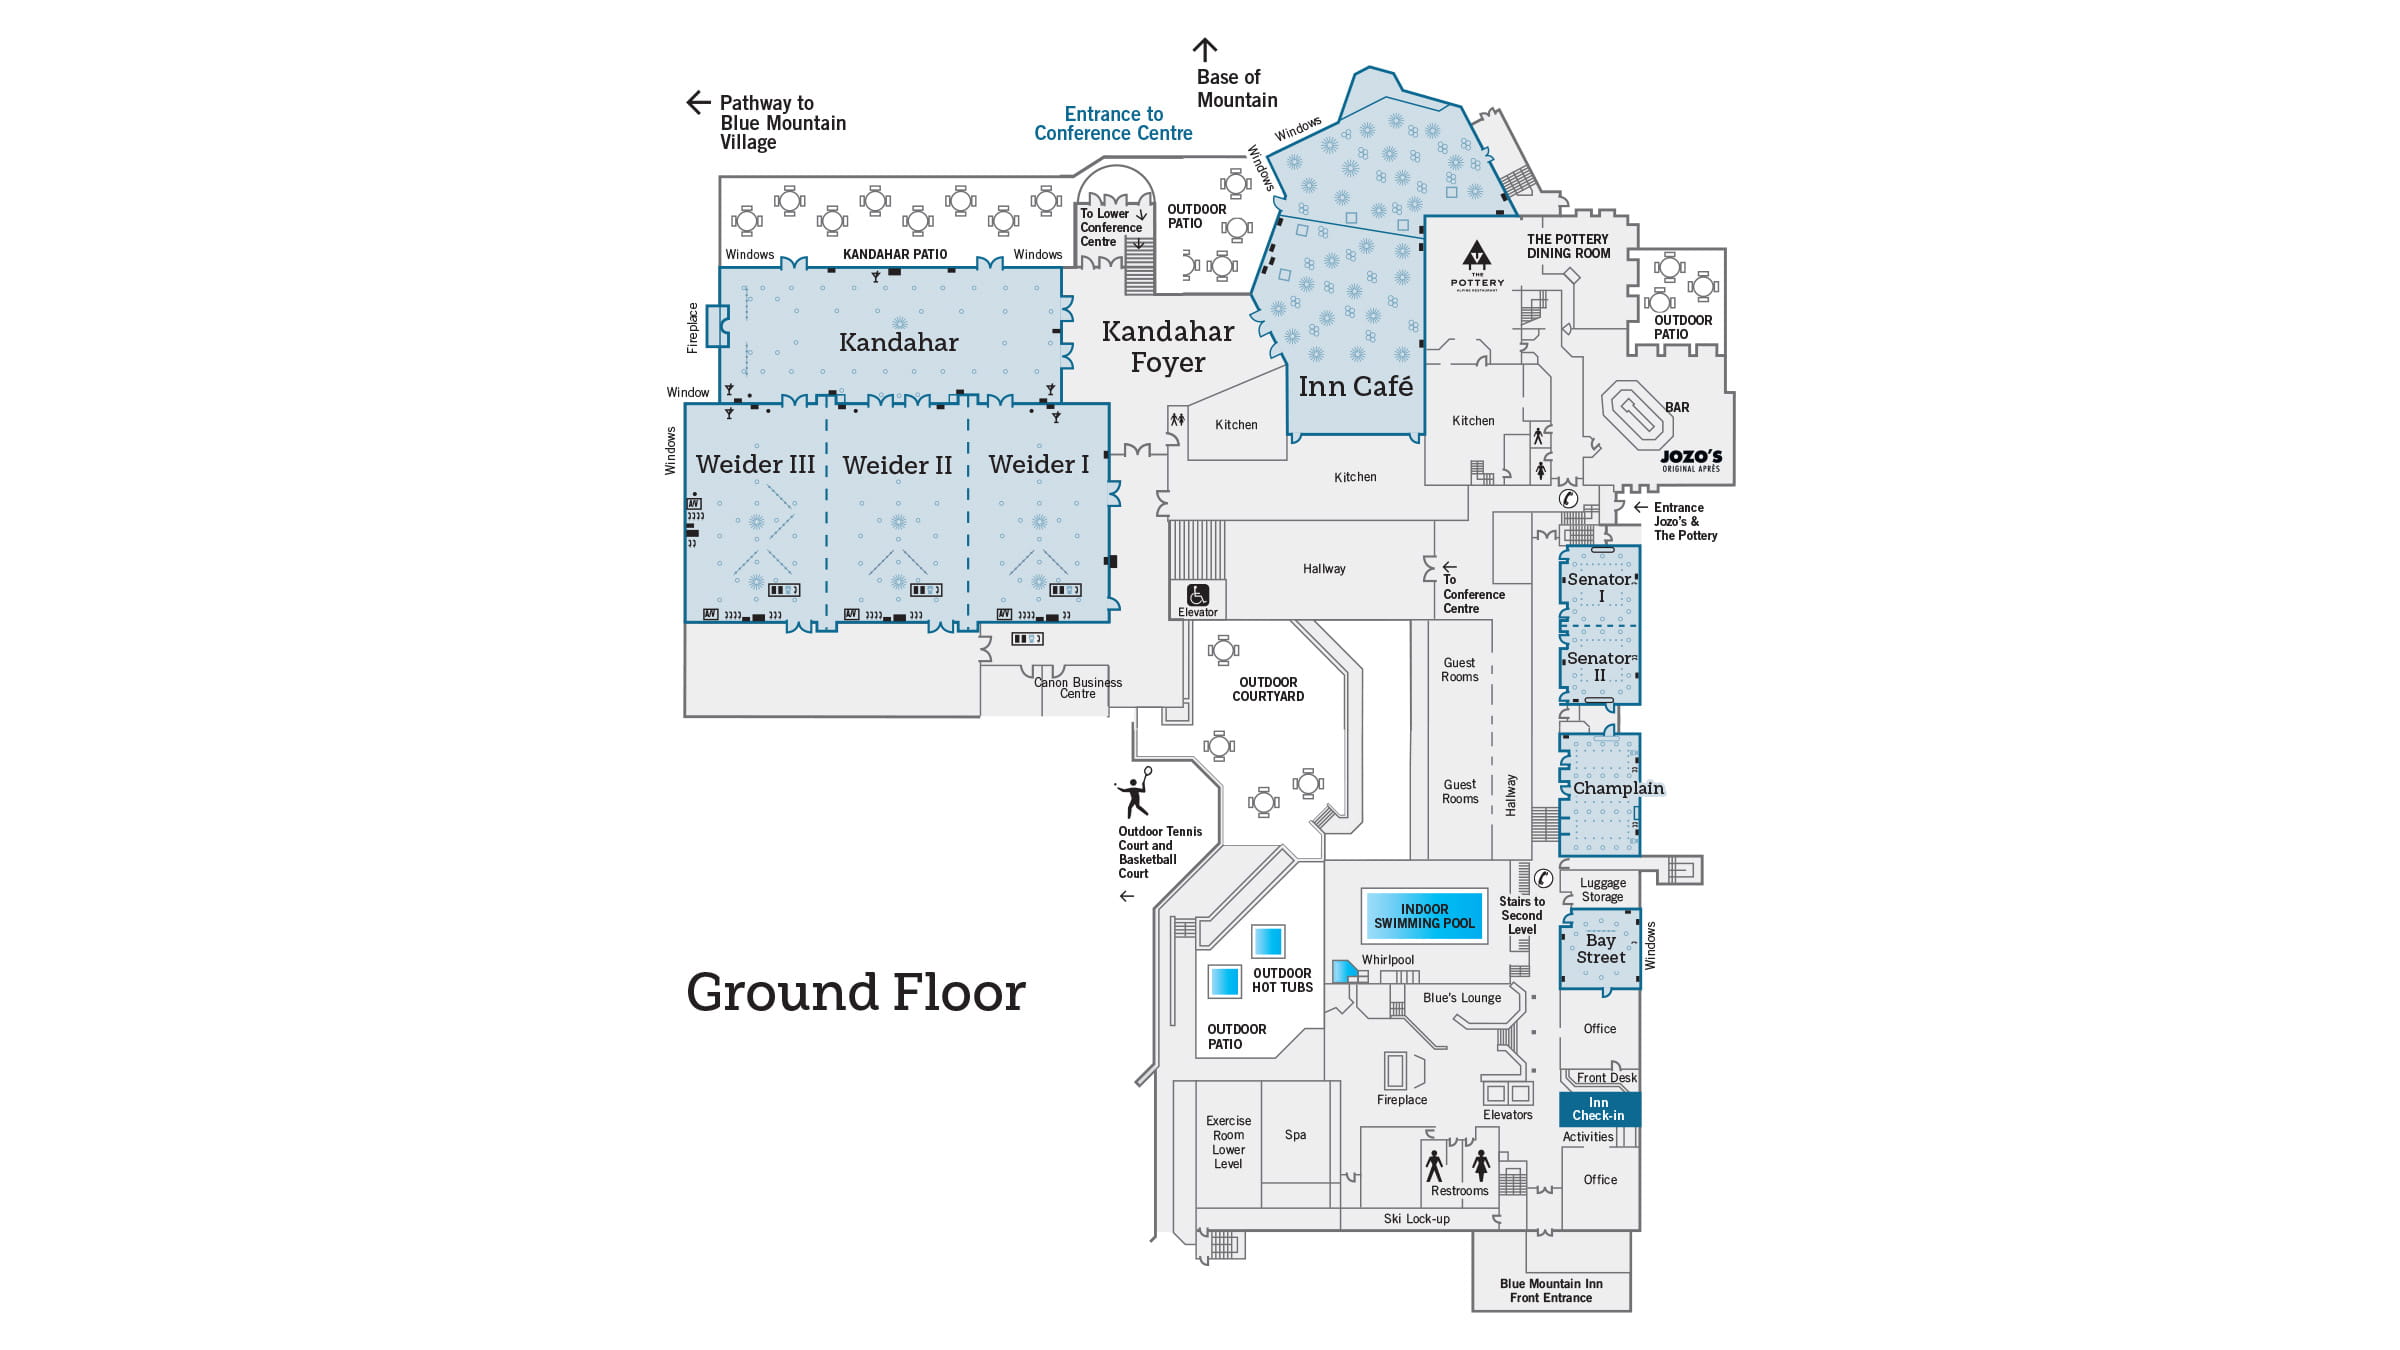
| SIZE | SQUARE FEET | HEIGHT | |
|---|---|---|---|
| Spectacular | 22' x 45' | 990 | 8' |
| Spectacular I | 22' x 24.5' | 440 | 8' |
| Spectacular II | 22' x 20' | 539 | 8' |
| Champlain | 22' x 37' | 822 | 8' |
| Senator | 22' x 49' | 1,117 | 8' |
| Senator I | 22' x 24' | 528 | 8' |
| Senator II | 22' x 24' | 528 | 8' |
| Bay Street | 24' x 23.5' | 564 | 8' |
| Inn Café | 55.5' x 75' | 4,166 | 9.5' |
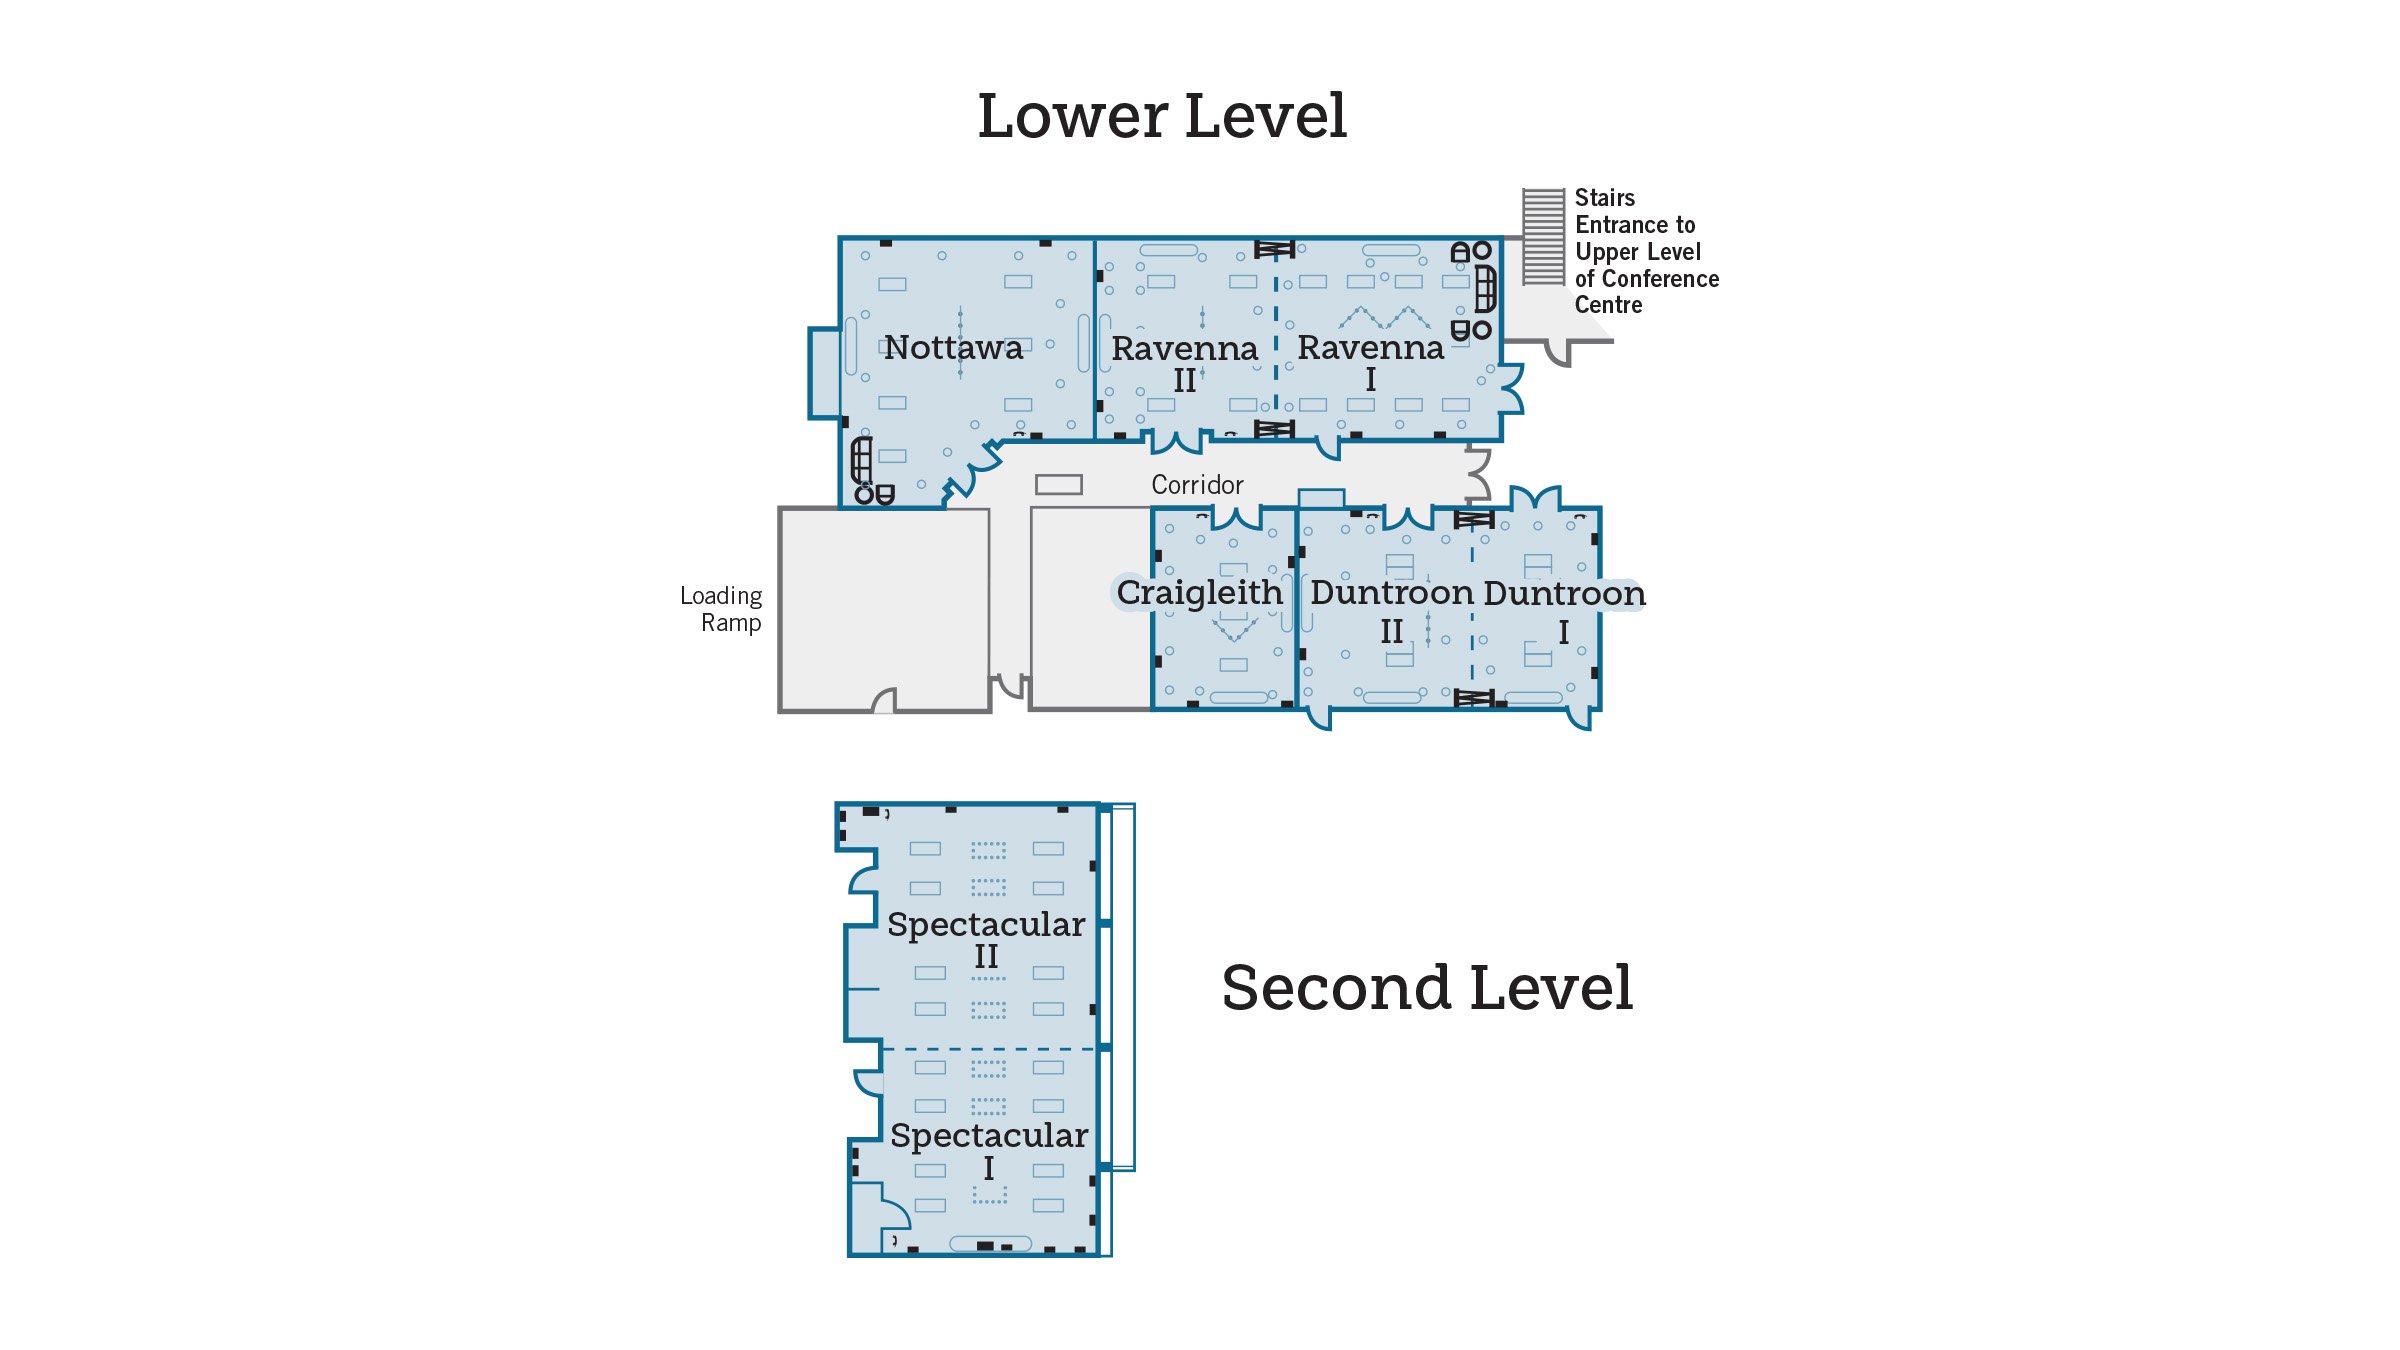
| SIZE | SQUARE FEET | HEIGHT | |
|---|---|---|---|
| Kandahar | 86.5' x 32' | 2,768 | 13.3' |
| The Weider Room | 108.5' x 54.5' | 5,913 | 14' |
| Weider I | 36' x 54.5' | 1,962 | 14' |
| Weider II | 36' x 54.5' | 1,962 | 14' |
| Weider III | 36' x 54.5' | 1,962 | 14' |
| Nottawa | 33' x 26' | 978 | 7' |
| Ravenna | 53.5' x 24' | 1,286 | 7' |
| Ravenna I | 30' x 24' | 720 | 7' |
| Ravenna II | 23.5' x 18' | 564 | 7' |
| Craigleith | 25.5' x 18' | 459 | 7' |
| Duntroon | 39' x 25' | 975 | 7' |
| Duntroon I | 16' x 25' | 400 | 7' |
| Duntroon II | 22.5' x 25' | 563 | 7' |