
Village Conference Centre
As the largest facility at the resort, the Village Conference Centre offers nine versatile rooms spread across three levels. This includes an executive boardroom, a ballroom, two junior ballrooms, and additional meeting rooms. The Centre also features The Courts, a 23,000-square-foot, barrier-free space that can transform into a convention or trade show floor, a special event venue, or even a gala or concert setting.
Among the Centre’s most visually striking spaces is the Atrium, which boasts floor-to-ceiling windows and a bright, airy atmosphere perfect for receptions. It also opens onto a large outdoor patio.
Conveniently located just steps from the Village, the Village Conference Centre is surrounded by hotels, restaurants, and shops. For groups with sessions in multiple venues, a short stroll along a landscaped path around the scenic Mill Pond will take you to the Westin Trillium House, Blue Mountain.
We're here to make your group visit extraordinary. Contact us about any of the offers on this page, or if you have a question about hosting your next event at Blue. We would love to connect.
Get In Touch rich-text, responsive-table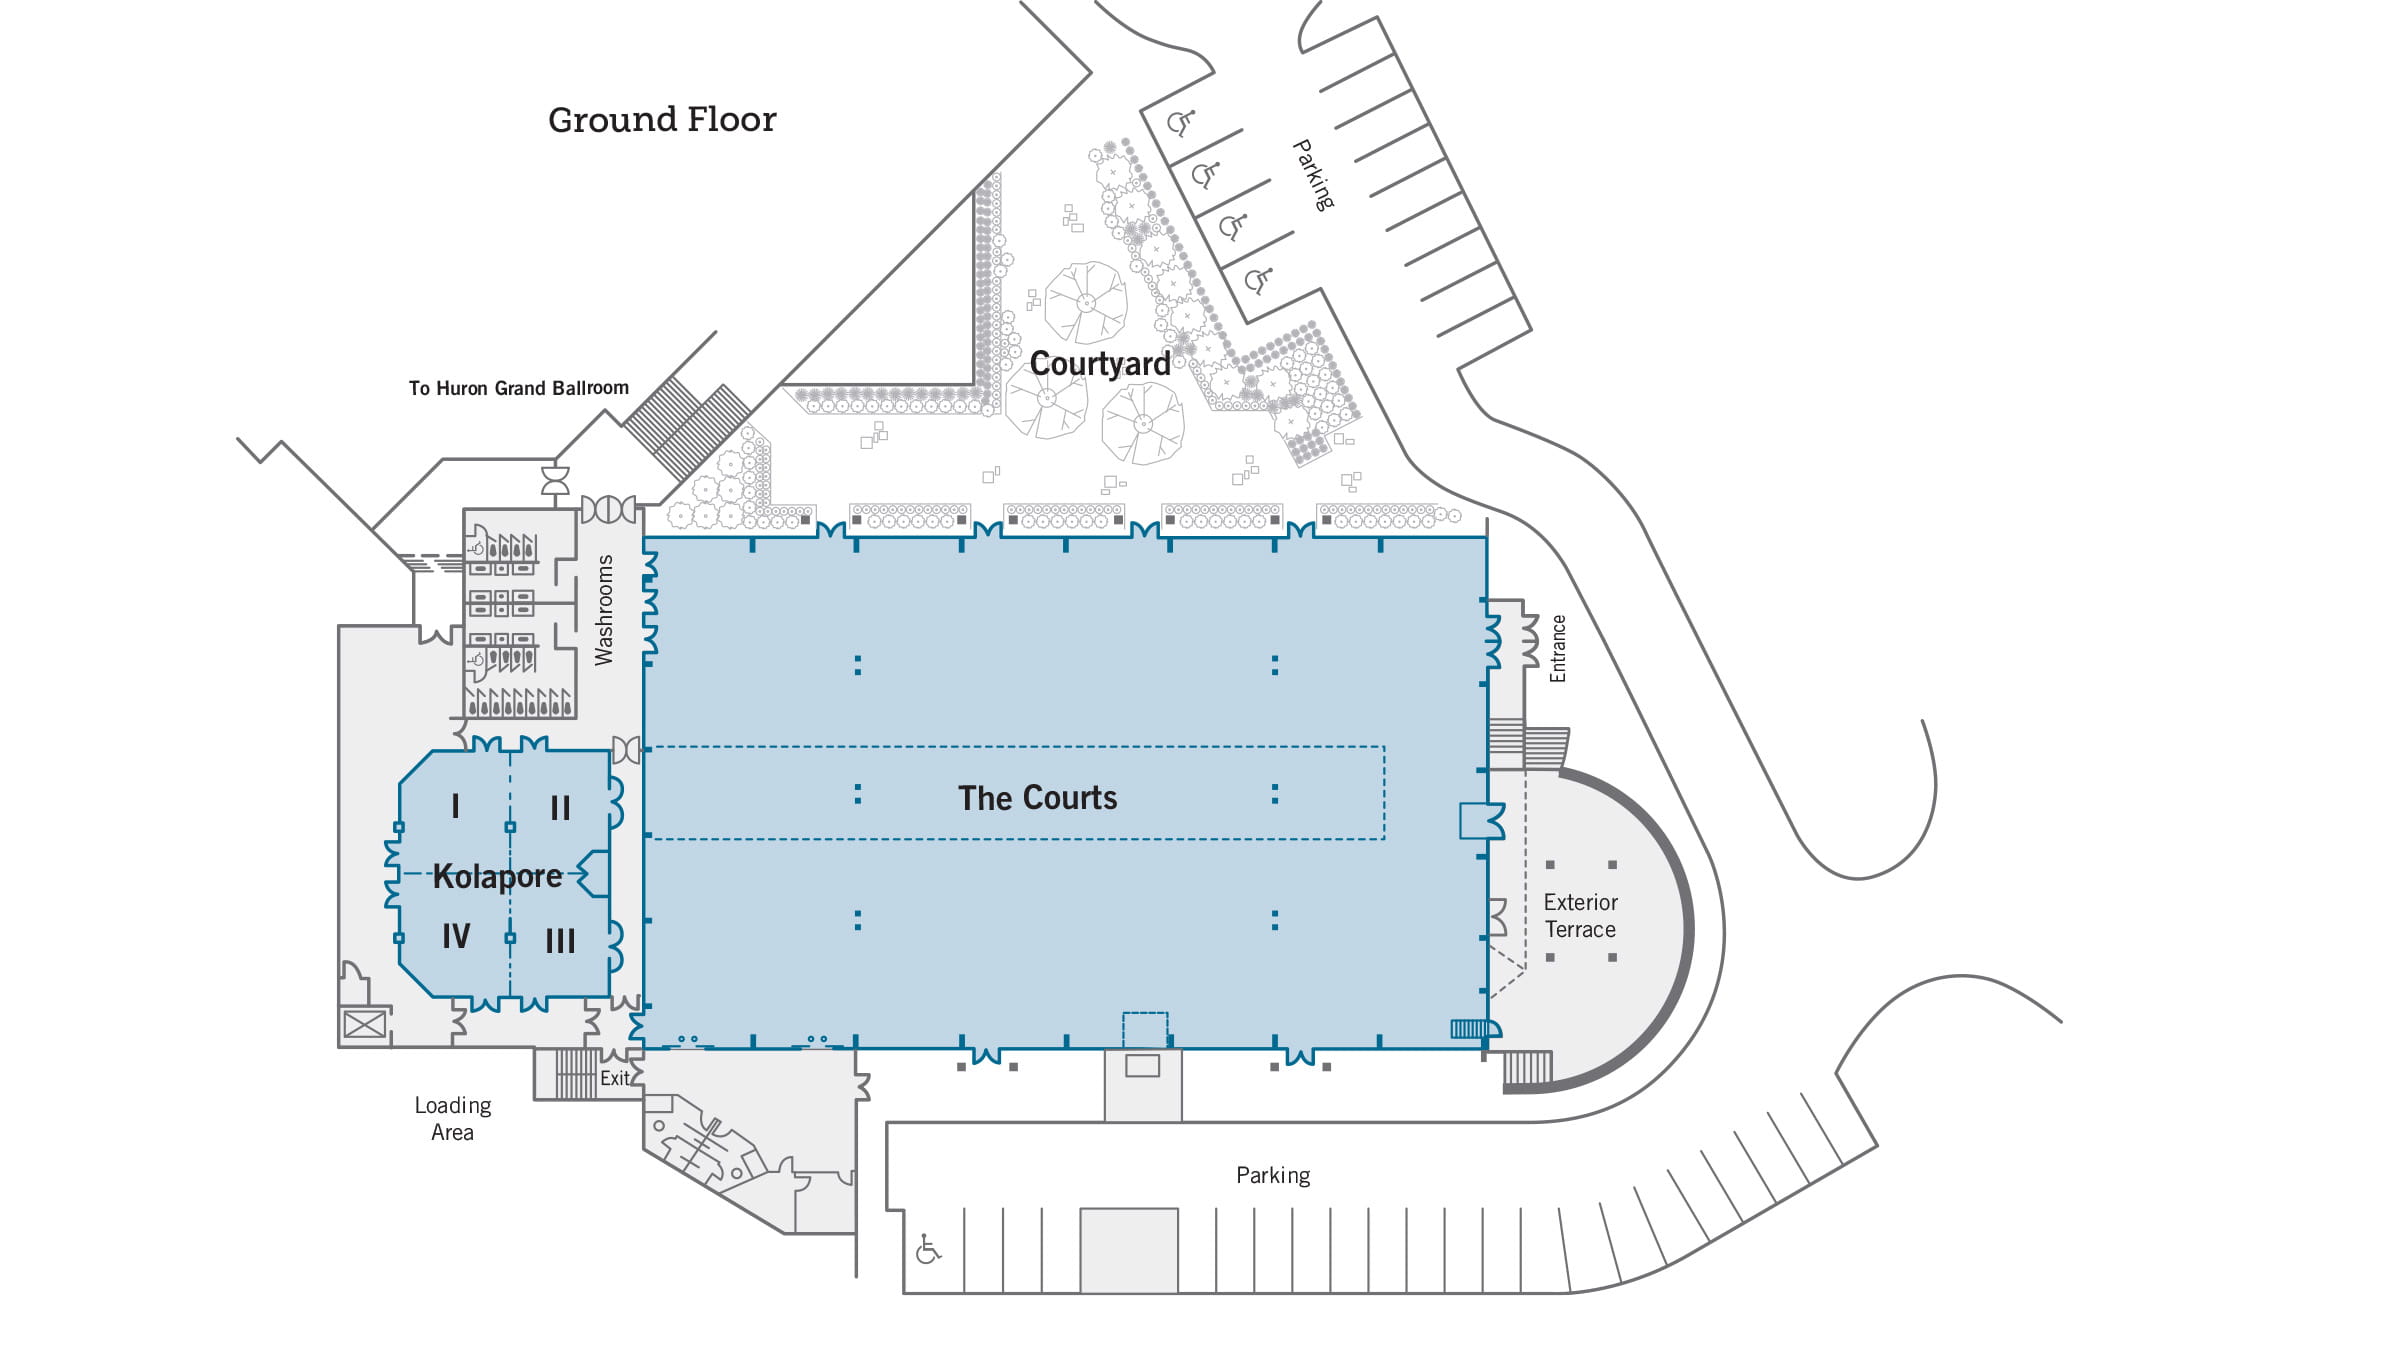
| SIZE | SQUARE FEET | HEIGHT | |
|---|---|---|---|
| The Courts | 196' x 119' | 23,324 | 34.5' |
| Courts Terrace | - | 2,980 | - |
| Kolapore | 49' x 56' | 2,744 | 8' 2" |
| Kolapre I | 24.5' x 28' | 686 | 8' 2" |
| Kolapre II | 24.5' x 28' | 686 | 8' 2" |
| Kolapre III | 24.5' x 28' | 686 | 8' 2" |
| Kolapre IV | 24.5' x 28' | 686 | 8' 2" |
| Kolapore I & IV | 49' x 28' | 1,372 | 8' 2" |
| Kolapore II & III | 49' x 28' | 1,372 | 8' 2" |
| SIZE | SQUARE FEET | HEIGHT | |
|---|---|---|---|
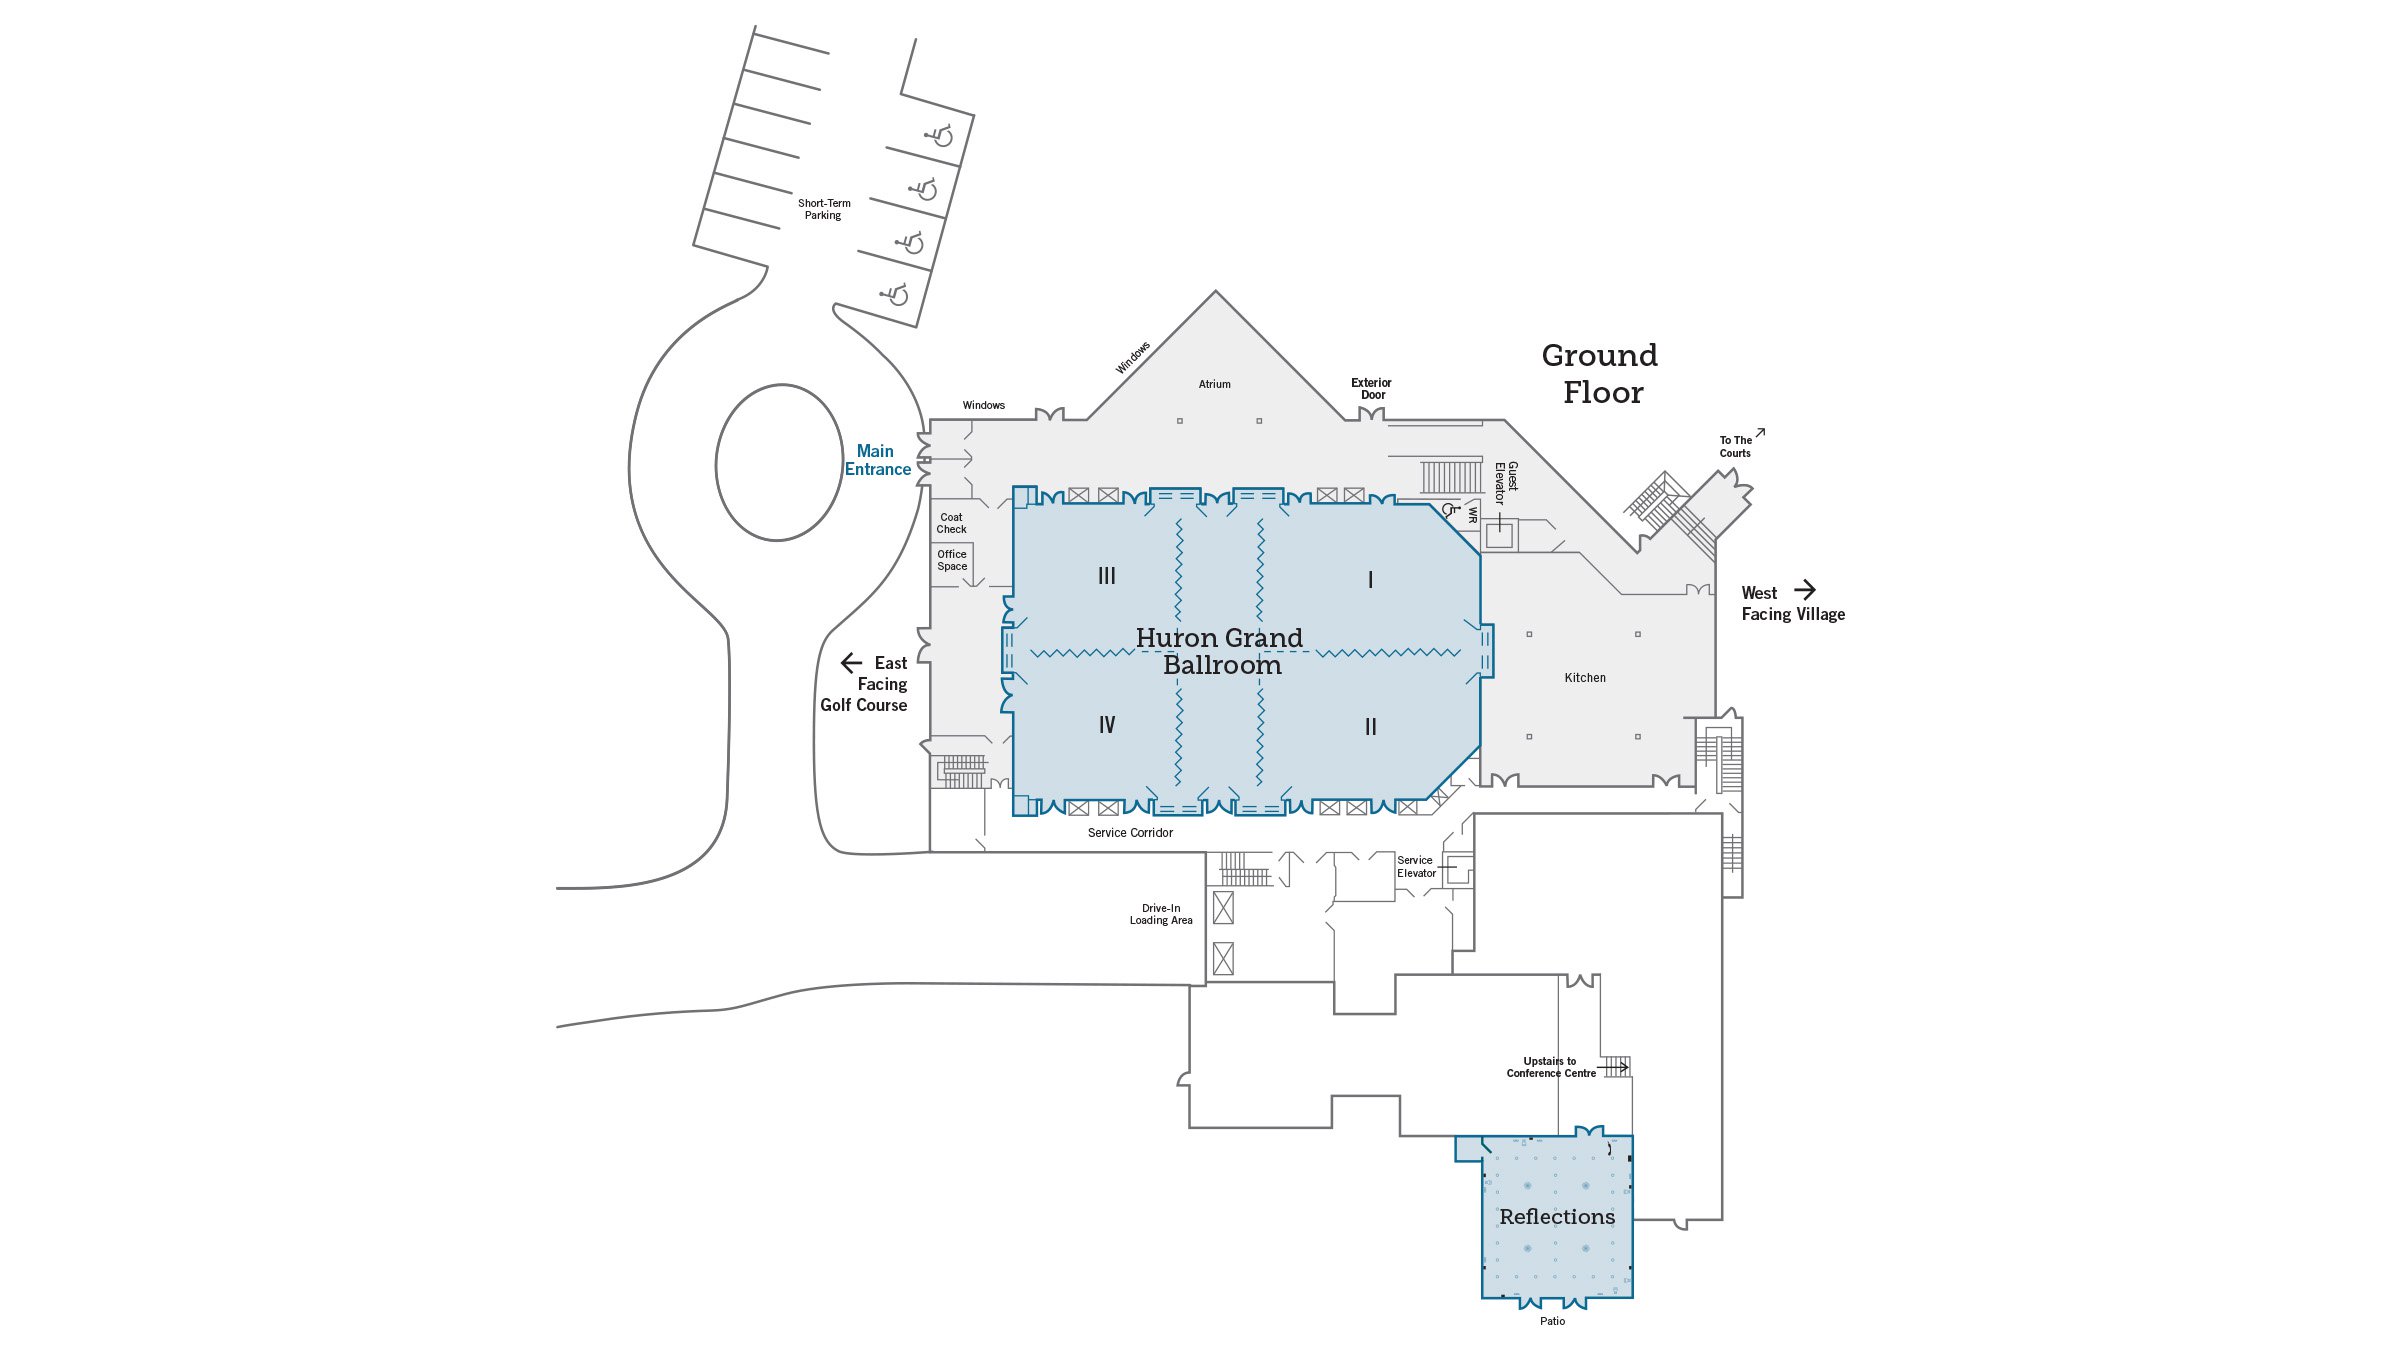
| Huron Grand Ballroom | 114' x 75' | 8,524 | 15' |
| Huron Grand Ballroom I | 37' x 53' | 1,948 | 15' |
| Huron Grand Ballroom II | 37' x 53' | 1,948 | 15' |
| Huron Grand Ballroom I & II | 75' x 53' | 3,975 | 15' |
| Huron Grand Ballroom III | 37.5' x 39.5' | 1,481 | 15' |
| Huron Grand Ballroom IV | 37.5' x 39.6' | 1,481 | 15' |
| Huron Grand Ballroom III & IV | 75' x 53' | 3,975 | 15' |
| Reflections | 38' x 38' | 1,453 | 8.6' |
| Atrium | 105' x 20' | 2,800 | - |
| SIZE | SQUARE FEET | HEIGHT | |
|---|---|---|---|
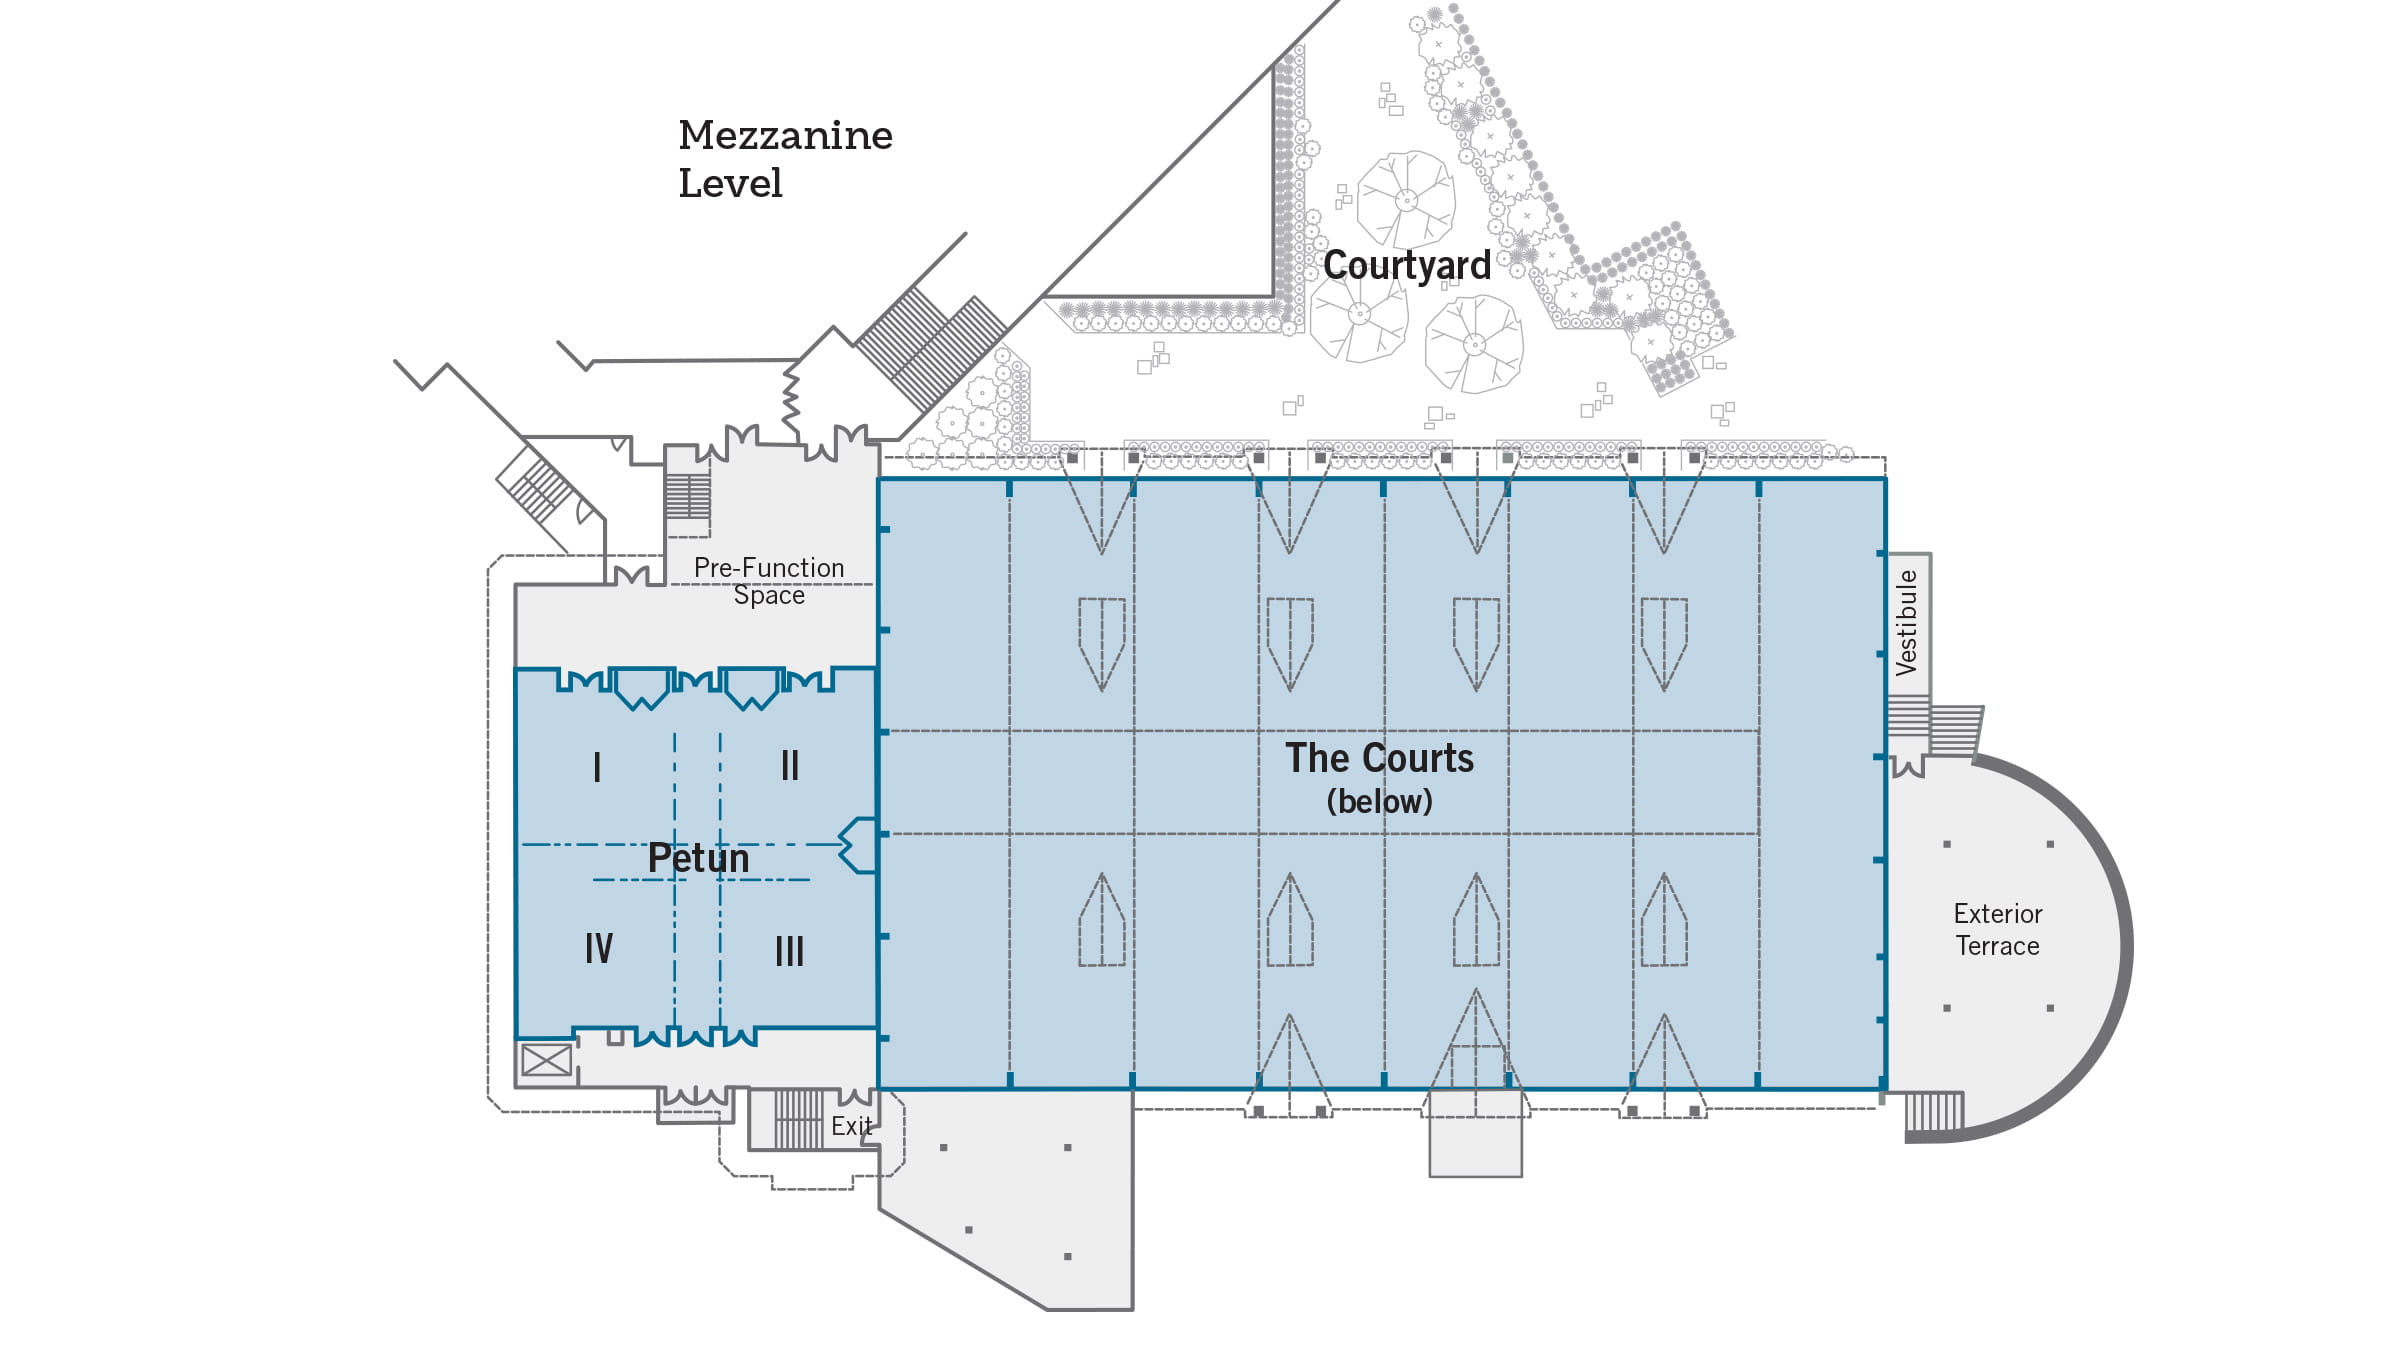
| Petun | 65' x 70' | 4,550 | 14' 6" |
| Petun I | 32.5' x 35' | 1,137 | 14' 6" |
| Petun II | 32.5' x 35' | 1,137 | 14' 6" |
| Petun III | 32.5' x 35' | 1,137 | 14' 6" |
| Petun IV | 32.5' x 35' | 1,137 | 14' 6" |
| Petun I & IV | 65' x 35' | 2,274 | 14' 6" |
| Petun II & III | 65' x 35' | 2,274 | 14' 6" |
| Algonquin | 38' x 29' | 1,222 | 9.6' |
| Nipissing | 39' x 37' | 1,686 | 9.6' |
| SIZE | SQUARE FEET | HEIGHT | |
|---|---|---|---|
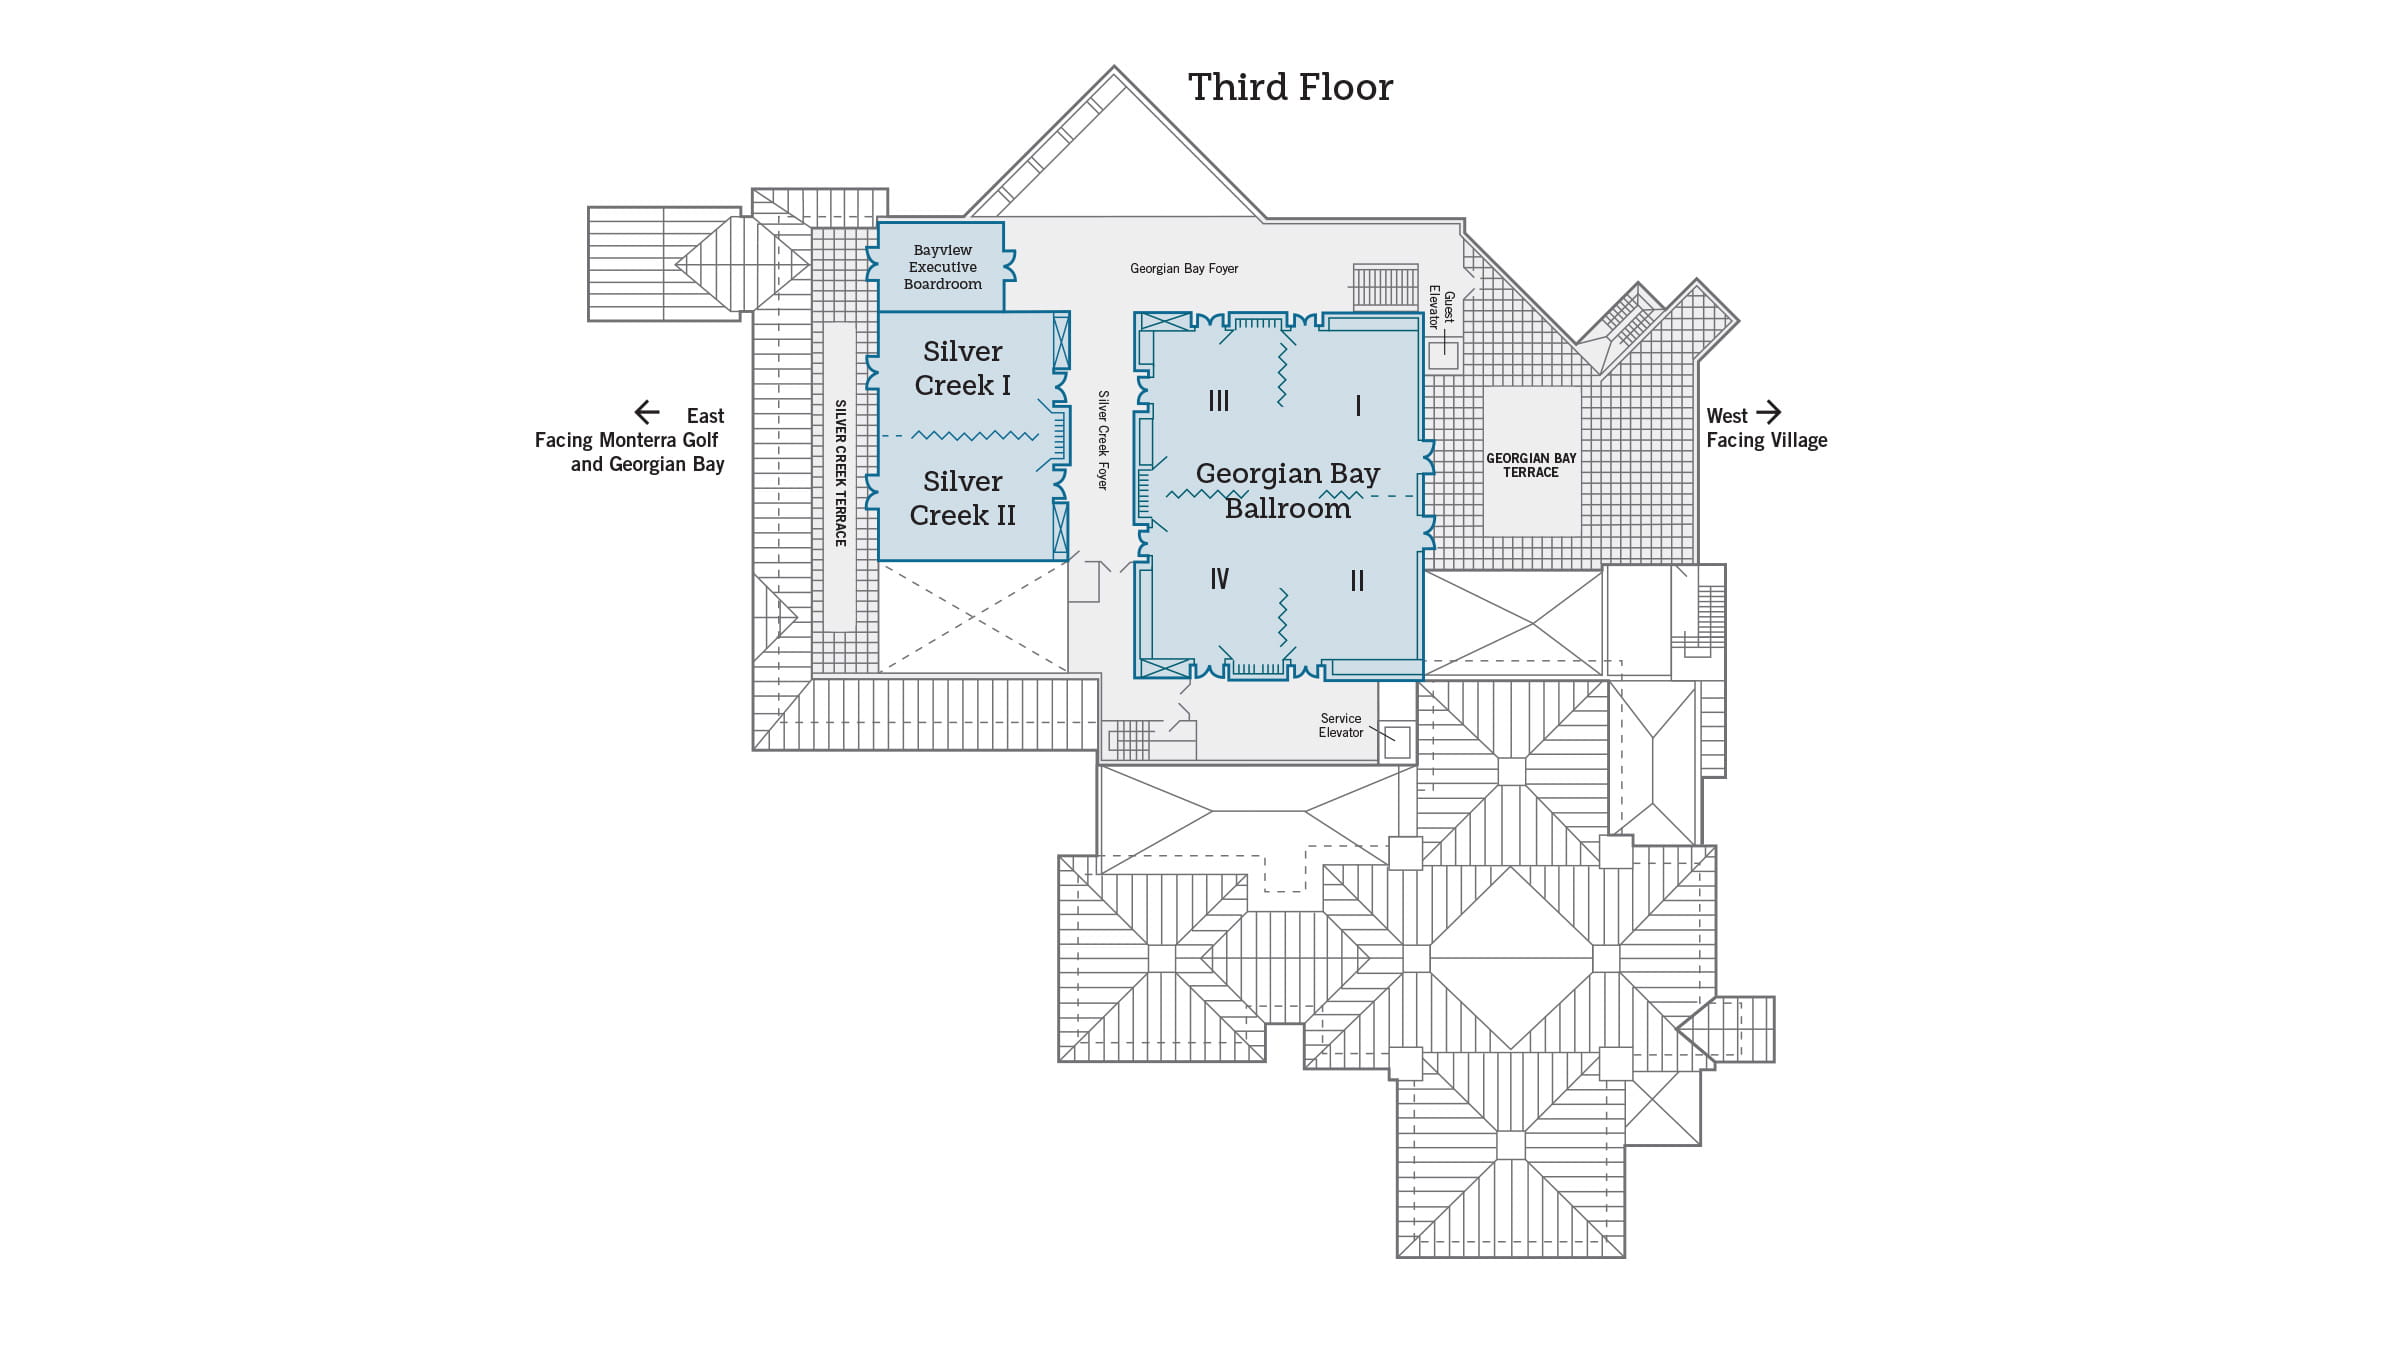
| Georgian Bay Ballroom | 70'x 56.5' | 3,962 | 12' |
| Georgian Bay I | 35' x 28' | 980 | 12' |
| Georgian Bay II | 35' x 28' | 980 | 12' |
| Georgian Bay I & II | 70' x 28' | 1,960 | 12' |
| Georgian Bay III | 35' x 28' | 980 | 12' |
| Georgian Bay IV | 35' x 28' | 980 | 12' |
| Georgian Bay III & IV | 70' x 28' | 1,960 | 12' |
| Bayview Executive Boardroom | 25.5' x 18.5' | 485 | 12' |
| Silver Creek | 51' x 36' | 1,880 | 12' |
| Silver Creek I | 26' x 36' | 936 | 12' |
| Silver Creek II | 26' x 36' | 936 | 12' |