

The Westin Trillium House
The Westin Trillium House, Blue Mountain, provides a tranquil slope-side retreat for conference groups of all sizes. The hotel offers 200 guest rooms and 7,000 square feet of newly renovated meeting space, all updated in 2024.
The meeting facilities include two ballrooms and an impressive pre-function area, complete with a private outdoor terrace overlooking a creek, waterfall, and the Village Mill Pond. Larger groups often utilize meeting spaces between the Westin and the Village Conference Centre, which are conveniently connected by an outdoor landscaped walkway.
We're here to make your group visit extraordinary. Contact us about any of the offers on this page, or if you have a question about hosting your next event at Blue. We would love to connect.
Get In Touch rich-text, responsive-table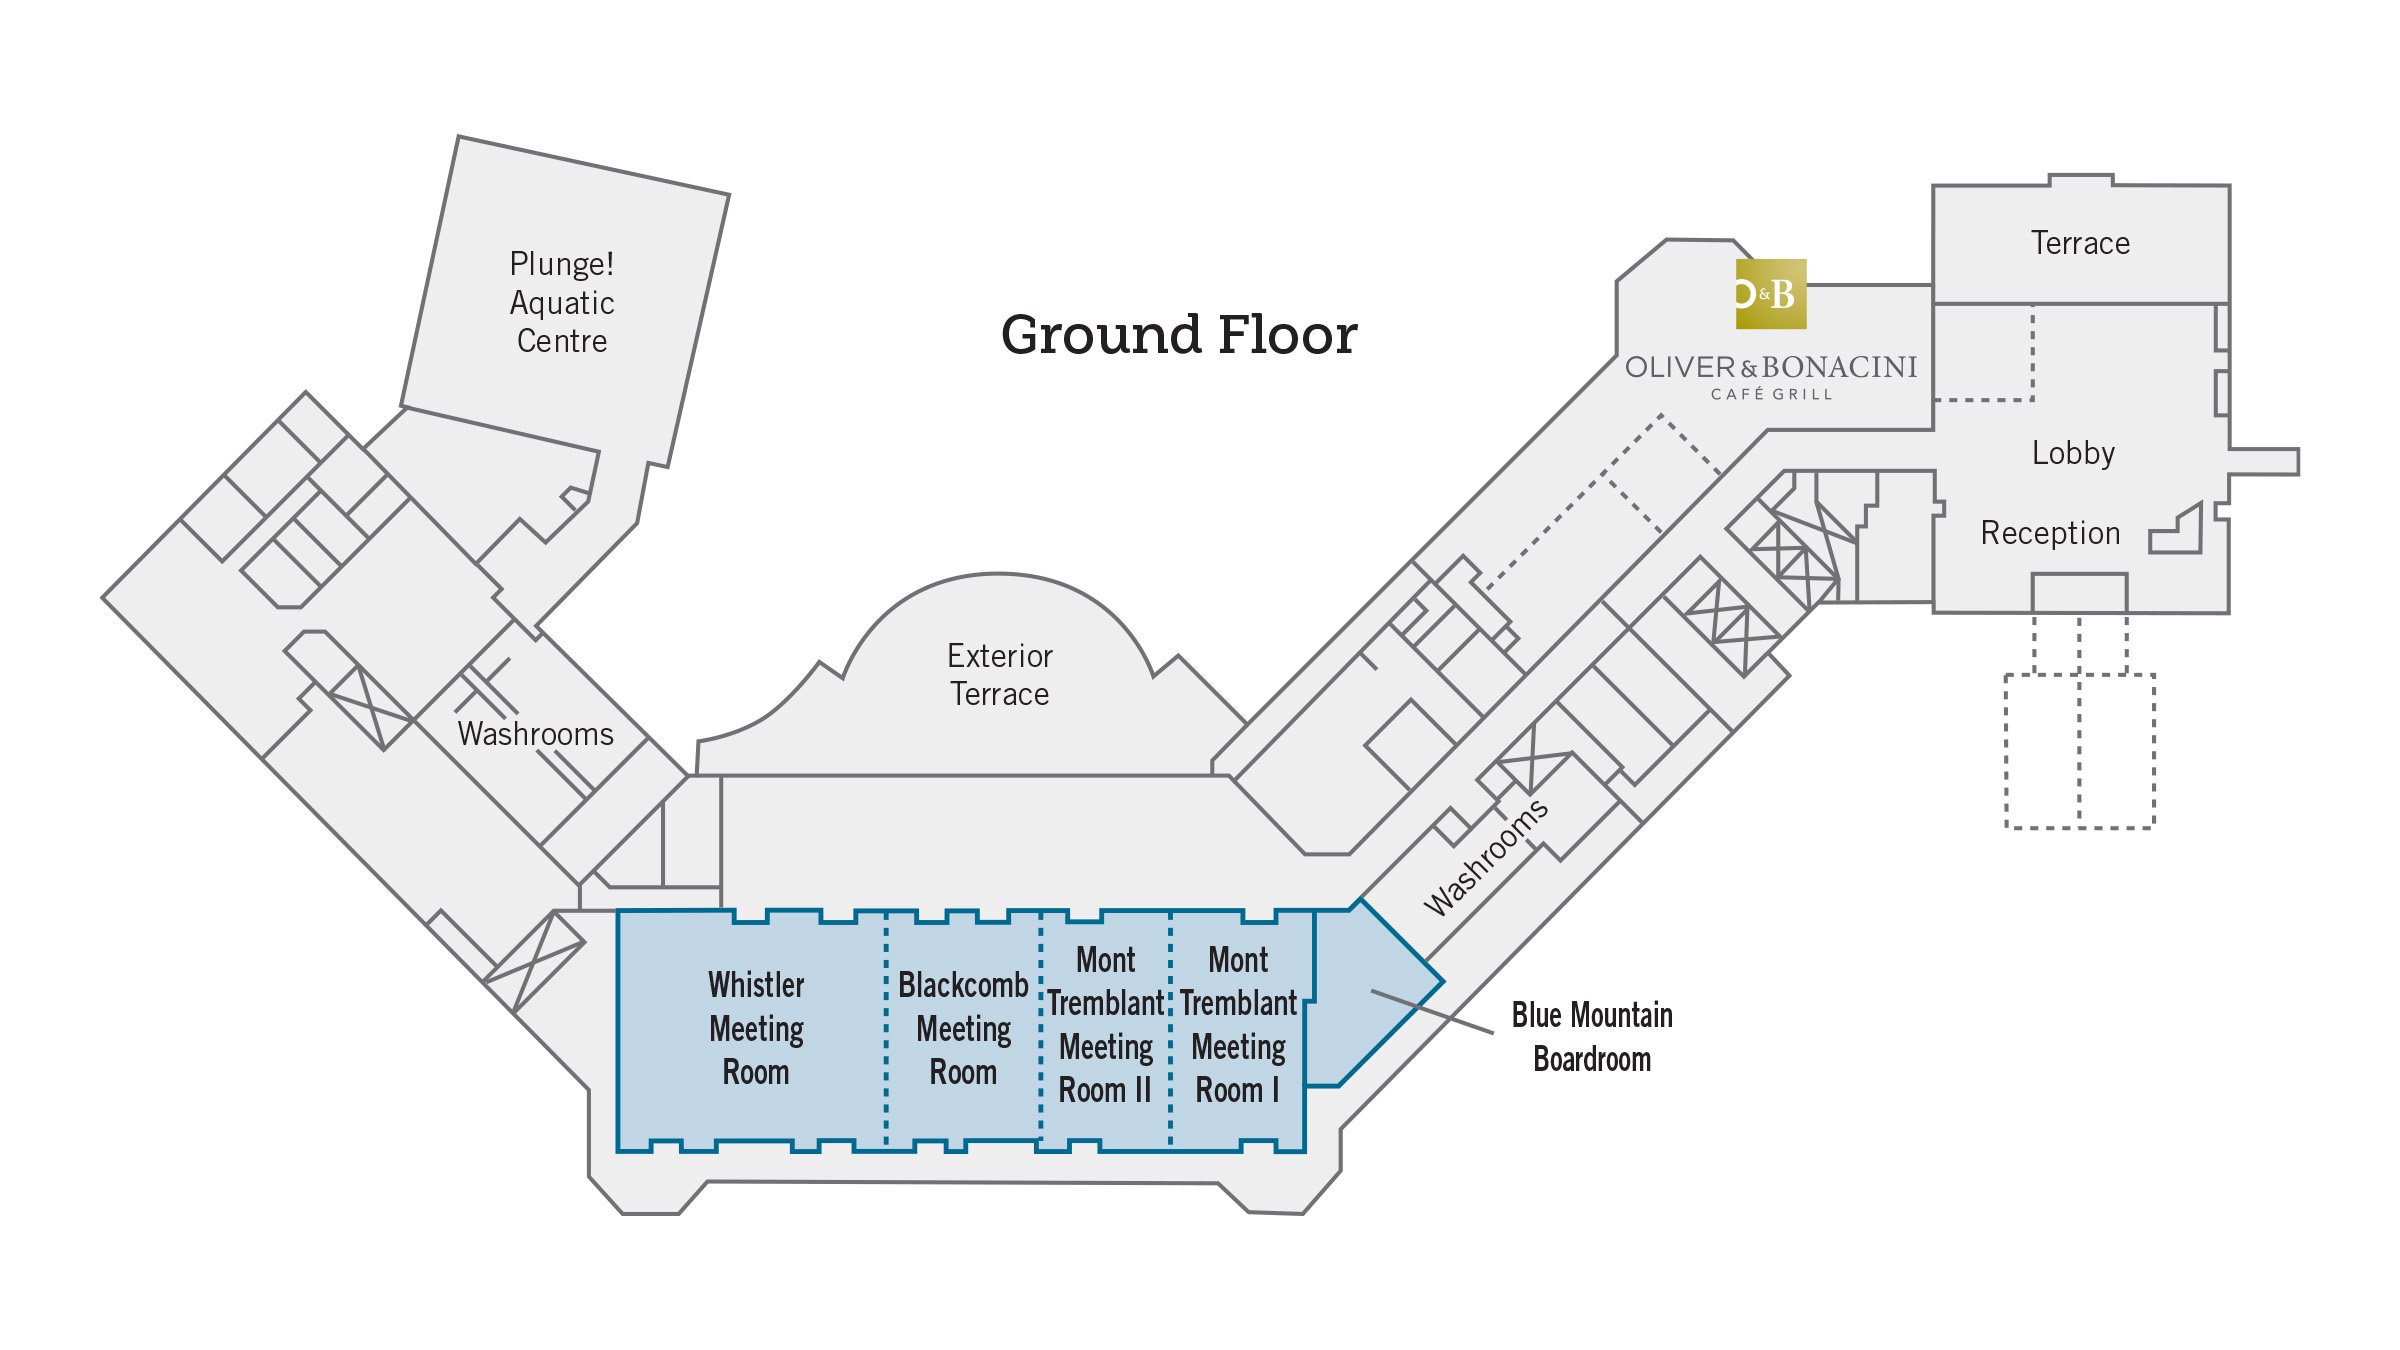
| SIZE | SQUARE FEET | HEIGHT | |
|---|---|---|---|
| Panorama Foyer | 130' x 25' | 3,302 | 12' |
| Whister/ Blackcomb/ Tremblant* | 142' x 44' | 6,336 | 12' |
| Whistler/ Blackcomb Ballroom | 88' x 44' | 3,872 | 12' |
| Whistler Meeting Room | 56' x 44' | 2,464 | 12' |
| Blackcomb Meeting Room | 32' x 44' | 1,408 | 12' |
| Mont Tremblant Meeting Room | 54' x 44' | 2,376 | 12' |
| Mont Tremblant I Meeting Room | 27' x 44' | 1,188 | 12' |
| Mont Tremblant II Meeting Room | 27' x 44' | 1,188 | 12' |
| The Mill Pond Terrace | IRREGULAR | 2,287 | ENDLESS |
| Blue Mountain Boardroom | IRREGULAR | 450 | 12' |